
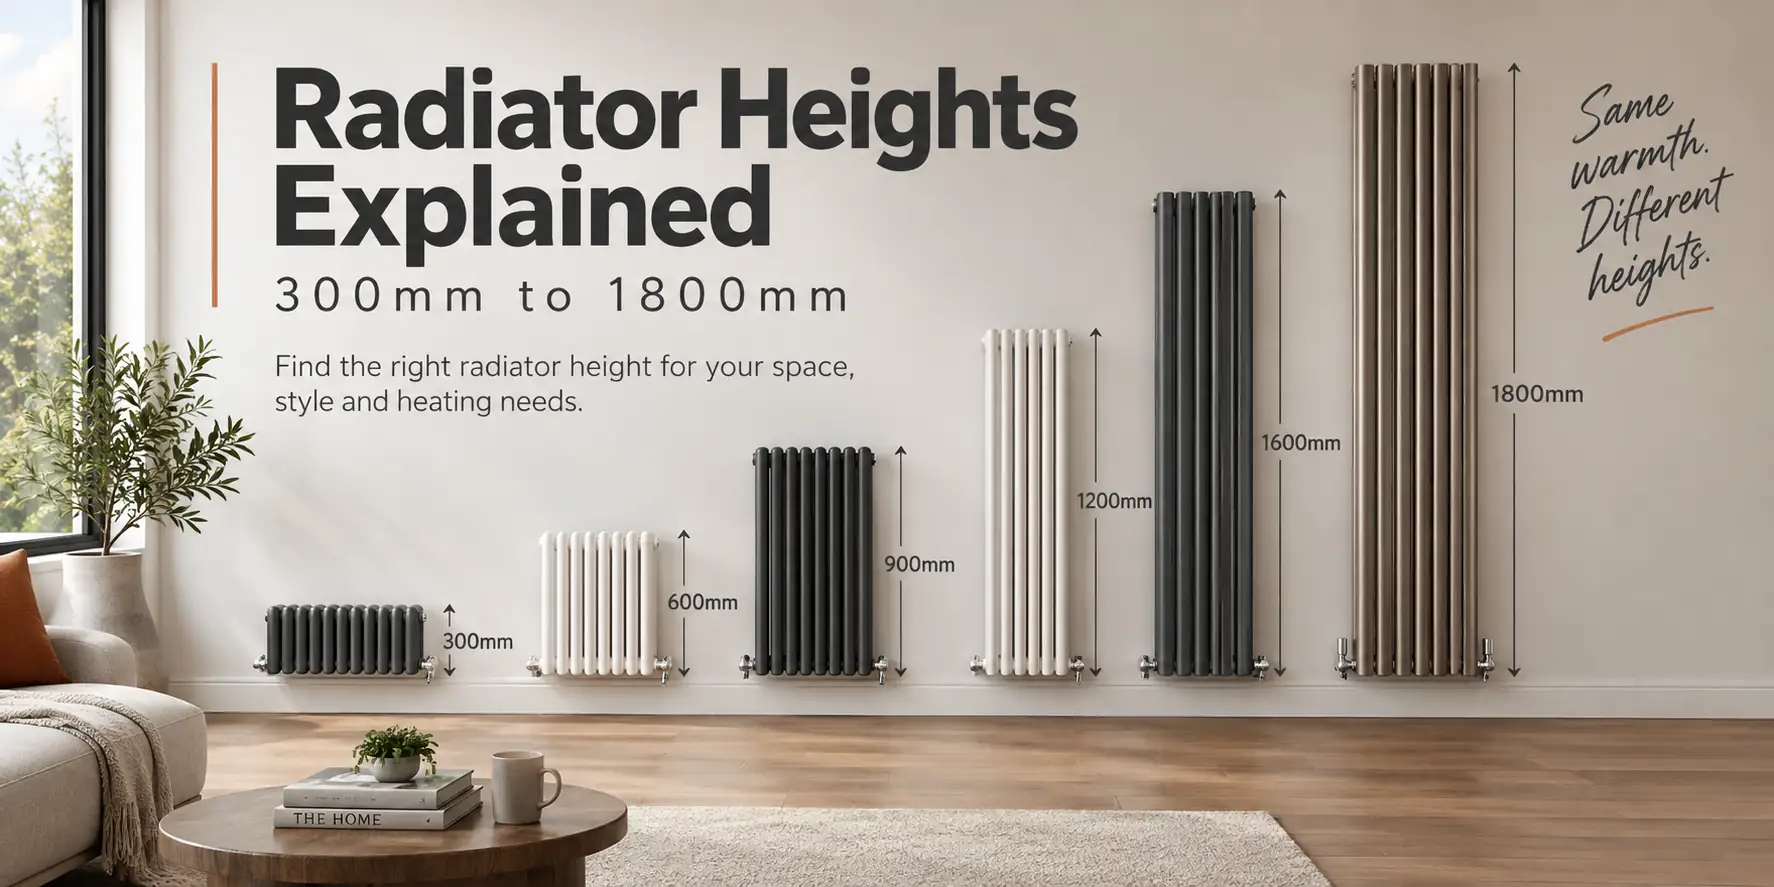
Radiator listings are full of heights: 300mm, 400mm, 500mm, 600mm, then a jump to 1500mm and 1800mm. There is a reason the numbers cluster like that, and a reason there is nothing much in between. Each group exists to solve a different problem in a room.
Choose the wrong one and you end up with a radiator that fights the furniture, blocks a window or simply cannot produce enough heat for the space it is in. Choose the right one and the radiator stops being something you notice.
Why Those Particular Numbers
The short heights, 300mm and 400mm, exist to fit under things. Windows with low sills, sloping ceilings, worktops, stair strings and window seats. The standard heights, 500mm and 600mm, are the ones that suit an ordinary wall in an ordinary room. The tall heights, 1500mm and 1800mm, exist to buy output when you have almost no wall width to spare.
There is little in between because there is little demand for it. A 900mm radiator is too tall to go under most sills and too short to be a proper vertical, so it sits awkwardly in the middle of a wall doing neither job well.
What Each Height Actually Gives You
Height matters far more than most people expect, because it does not simply add heat, it adds heat per metre of wall you give up. These are real figures from our three column range.
| Height | Width | Output | Per metre of wall |
|---|---|---|---|
| 300mm | 1059mm | 3225 BTU | 3045 BTU |
| 400mm | 1059mm | 4169 BTU | 3936 BTU |
| 500mm | 1059mm | 5096 BTU | 4812 BTU |
| 600mm | 1059mm | 6009 BTU | 5674 BTU |
| 1500mm | 519mm | 6724 BTU | 12955 BTU |
| 1800mm | 519mm | 8014 BTU | 15442 BTU |
Look at the last column. An 1800mm radiator gives you roughly two and a half times as much heat per metre of wall as a 600mm one. The tall radiator in that table produces a third more heat than the 600mm radiator while taking up half the wall width.
That is the case for verticals in one line. They are not a style choice with a heating penalty. They are the most efficient use of wall space available to you.
Where Each Height Belongs
300mm and 400mm: under things
Low level radiators solve a specific problem, which is a wall that is only partly available. Bay windows with low sills, dormer bedrooms with sloping ceilings, kitchens where the only free wall is below a worktop, and the space beneath a window seat.
The trade is that you need width to compensate. A 300mm radiator producing useful heat is typically 1200mm to 1800mm long, so you need a good run of clear wall. In a bay window that is usually exactly what you have.
500mm and 600mm: the default
These are the heights that fit under a standard window without touching the sill, and they are what most rooms in most British houses want. If you are replacing like for like and nothing about the room has changed, this is almost certainly where you should stay.
600mm is the better choice where you have the sill height for it, because the extra 100mm adds close to 20 percent more output for no extra wall width at all. Check your sill height before assuming 500mm is necessary.
1500mm and 1800mm: when width runs out
Tall radiators belong on walls where a horizontal radiator has nowhere to go. The strip between two windows, the return beside a doorway, the wall next to a staircase, and open plan spaces where the internal walls have been removed and there is simply nothing left at low level.
1800mm is roughly the height of an internal door, which is why it tends to look deliberate rather than oversized. Above that, check your ceiling height and leave 150mm clear at the top so the warm air can leave the radiator properly.


The Window Sill Question
This is the measurement that decides your height, and it is the one people forget. Measure from the finished floor to the underside of the sill, then take off 150mm for the gap you need above the radiator and 120mm for the gap below it.
What is left is your maximum radiator height, and it is usually less than people expect. A sill at 900mm leaves you around 630mm, so 600mm fits and nothing taller will. A sill at 750mm leaves you around 480mm, which is why 400mm exists.
Those gaps are not decoration. The one underneath lets cool air enter and the one above lets warm air leave, and closing them up measurably reduces output. Our guide to placement mistakes that waste heat covers what happens when those gaps disappear.
If your sill will not allow the height you need, you have two ways out before you settle for less heat. Go wider, if the wall allows it. Or go deeper, by adding columns, which costs you nothing in height at all. Our guide to how column depth changes heat output has the figures.
Does the Heat Just Go to the Ceiling?
It is the standard objection to tall radiators and it deserves a straight answer. There is a real effect, and in a normal room it is small.
Warm air rises whatever shape the radiator is. A 1800mm radiator starts that convection current a little higher up the wall, so the top of the room warms marginally sooner. In a house with 2.4 metre ceilings the difference in comfort at seated height is not something most people can detect.
Where it does matter is in rooms with very high ceilings, such as a Victorian front room or a converted barn. There, the answer is not to avoid tall radiators but to put heat in at low level as well, or to accept that a ceiling fan on slow reverse is doing useful work.
Placement matters more than height in either case. A radiator on a cold external wall, ideally under the window, intercepts the draught where it enters. Our guide to where to fit a radiator covers the reasoning.
Frequently Asked Questions
What is the standard height for a radiator in a UK home?
500mm or 600mm covers the large majority of British homes, because those heights fit comfortably under a standard window sill with the clearance gaps above and below. If you are replacing an existing radiator and nothing else about the room is changing, one of those two is almost certainly right.
How much heat does a taller radiator give?
Going from 500mm to 600mm at the same width adds around 18 percent. Going from 600mm to 1800mm roughly triples the output at the same width, which is why tall radiators solve cold rooms that have run out of wall. Per metre of wall used, an 1800mm radiator gives about two and a half times what a 600mm one does.
How do I measure the maximum radiator height for under a window?
Measure floor to the underside of the sill, then subtract about 270mm in total: roughly 120mm clearance below the radiator and 150mm above it. The figure left over is the tallest radiator that will fit and still work properly.
Are 300mm radiators powerful enough to heat a room?
Yes, if you give them length and depth. A 300mm high radiator produces around 3000 BTU per metre of width at three column, so a 1800mm long one reaches roughly 5500 BTU, which will heat a typical bedroom. Where they struggle is on short walls, because they have no height to fall back on.
Picking Your Height
Measure the sill first, because that sets the ceiling on your options. Then work out what the room needs, and if the two do not meet, buy the difference in width or in depth rather than compromising on heat.
Every height in the table is available across every finish we make, and if you need a tall one, our vertical designer radiators are the place to start. Call 01204 695387 with your sill measurement and we will work out the rest.
0 Comment(s)